
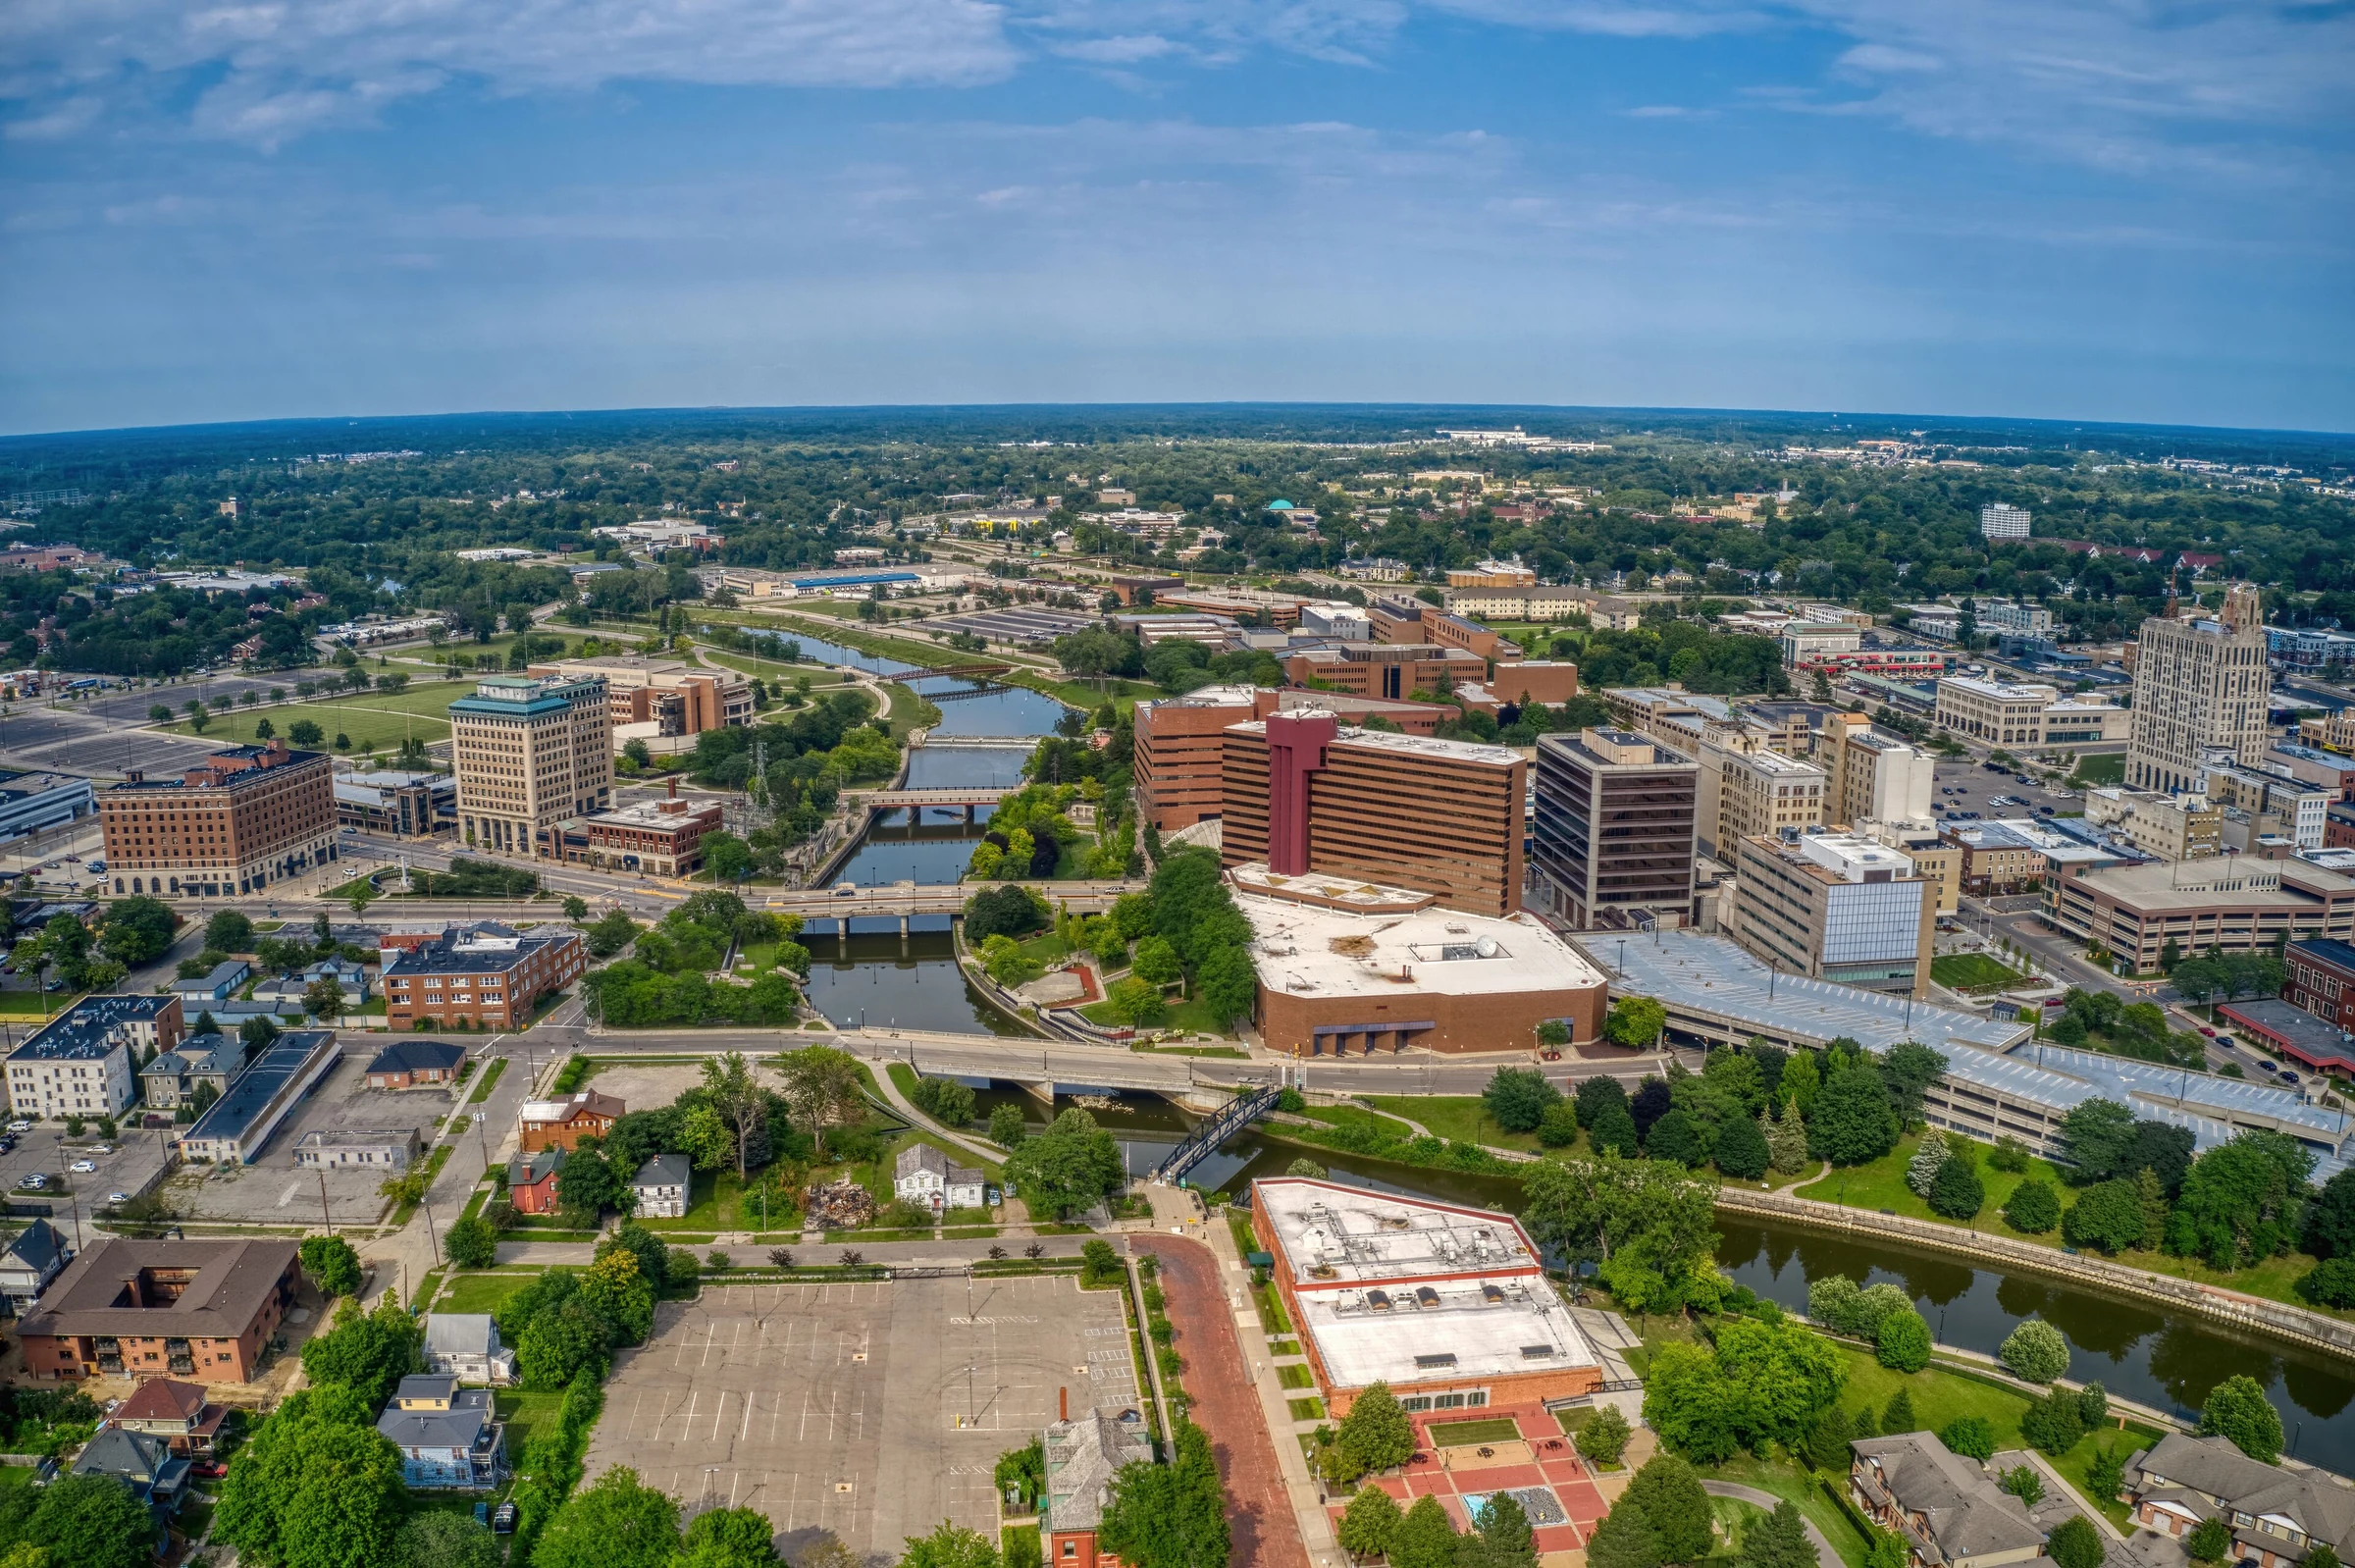
Commercial Roofing Contractors Grand Blanc, MI
Commercial Roofers in Grand Blanc
A practical commercial roofing plan for Grand Blanc properties separates urgent leak control from repair, coating, maintenance, and replacement decisions supported by photos and condition findings. Grand Blanc holds two very different roof worlds a few minutes apart: the Genesys Health Park medical campus with its hospital-scale roof systems, and the historic Saginaw Street downtown where retail and professional offices sit under roofs that have been recovered and patched for decades. We price both, and we don't treat them the same way.
Occupied-Hospital Roofing at Genesys Health Park
A hospital campus roof doesn't get the luxury of a shutdown window. Surgical suites, imaging, and inpatient floors run continuously, which means any roof work at Genesys has to account for infection-control protocols, negative-pressure room locations, and hot-work permitting before a single tool goes up. We coordinate with facilities staff on access points, dust containment, and interior protection before mobilizing, because a roof crew tracking debris into a mechanical intake or an air handler serving a sensitive unit is not an acceptable outcome here.
The campus itself carries multiple roof sections built and added to over different phases of the hospital's expansion, which means membrane type, age, and condition vary building to building even within the same complex. A section over a mechanical penthouse ages differently than a section over a patient wing, both from equipment heat load and from the sheer density of penetrations for exhaust, medical gas venting, and HVAC. We map each section separately rather than quoting the campus as one roof.
Redundancy planning matters more here than on a typical commercial roof. If a section needs to come offline for repair, the facility still needs full weather protection over every occupied space below it, so our phasing plans account for keeping adjacent sections watertight while work proceeds on one piece at a time.
Medical Office Buildings Around the Health Park
The medical office buildings that have grown up around the main hospital campus carry smaller, more conventional single-ply roofs, but the same patient-hours scheduling constraint applies. Imaging equipment condensers, lab exhaust, and standby power connections are the recurring penetration points we check first on these buildings, since that's where a slow leak usually starts.
These buildings also see steady lease turnover as practices consolidate or relocate within the health park, and each new occupant tends to add its own imaging or lab equipment without always accounting for the roof's original design intent. We ask for equipment specification sheets before approving new rooftop installations wherever the practice's lease allows it, since undersized curb support or improper flashing at a new condenser is one of the more preventable leak sources we see.
Downtown Grand Blanc's Saginaw Street Buildings
A few minutes south, the historic downtown along Saginaw Street runs on an entirely different roof stock: older brick storefronts and low-rise professional office buildings, many with flat or low-slope roofs added or modified as ground-floor retail turned over to new tenants over the years. Multiple roof layers built up over decades of re-covers are common here, and every additional layer changes how the building handles moisture and how much weight the deck is actually carrying.
Professional offices, small retail, and a mix of ground-floor restaurants share these buildings, often under separate ownership or lease structures within the same block. Before pricing repair work, we confirm which unit's lease or condo association actually owns the roof section in question, since downtown Grand Blanc has more mixed-ownership buildings than a typical suburban strip center.
Freeze-Thaw, Snow Load, and Storm Season
Every roof in Grand Blanc deals with the same winter pattern that hits the rest of Genesee County: ice damming at parapets and wall transitions, spring ponding where drainage is marginal, and thunderstorm-driven hail that can bruise membrane and dent exposed metal in a matter of minutes. On the hospital campus, we prioritize inspection response after any storm event given how little tolerance an occupied medical building has for even a small leak.
A roof assessment at a Grand Blanc medical or downtown building typically includes:
- Section-by-section mapping on multi-phase campus roofs
- Penetration flashing at exhaust, medical gas venting, and mechanical equipment
- Layer count and deck load review on older downtown buildings
- Drain and scupper performance, especially behind parapet returns
- Ownership confirmation on mixed-tenant or condo-association buildings
- Storm and hail damage documented by roof section
- Interior protection planning for occupied space below active work
Documentation for Insurance and Capital Planning
Whether the building is a hospital wing or a downtown storefront, we build the same kind of file: dated photos, moisture readings where relevant, and a scope written to the specific damage we found. That documentation supports an insurance claim or a capital budget request without us overstating what the roof needs or what an adjuster will approve.
Questions We Hear From Grand Blanc Building Owners
Can roof work happen at Genesys Health Park without disrupting patient care?
Yes, but it requires coordinating access, dust containment, and hot-work permitting with facilities staff before mobilizing, and phasing the work so every occupied space stays weathertight throughout.
How many roof layers can a downtown Saginaw Street building actually carry?
It depends on the deck and code requirements at the time of the last permit. We check layer count and deck condition before recommending another recover instead of a tear-off.
Who owns the roof in a mixed-tenant downtown building?
It varies by lease or condo association structure. We confirm ownership of the specific roof section before pricing any repair.
What makes hospital-campus roofing different from a standard commercial roof?
Continuous occupancy, infection-control protocols, and equipment-dense mechanical penthouses all change how we plan access, containment, and phasing compared to a building that can close for the work.
How do you prioritize storm-damage inspections across the health park?
Occupied patient-care buildings go first, given how little tolerance those spaces have for even a small active leak.
Related
Ready to review the roof scope?
Let’s Talk About Your Commercial Roof
Share the building, roof history, known leaks or damage, access constraints, and schedule. We’ll start with the roof condition and the facility below it.