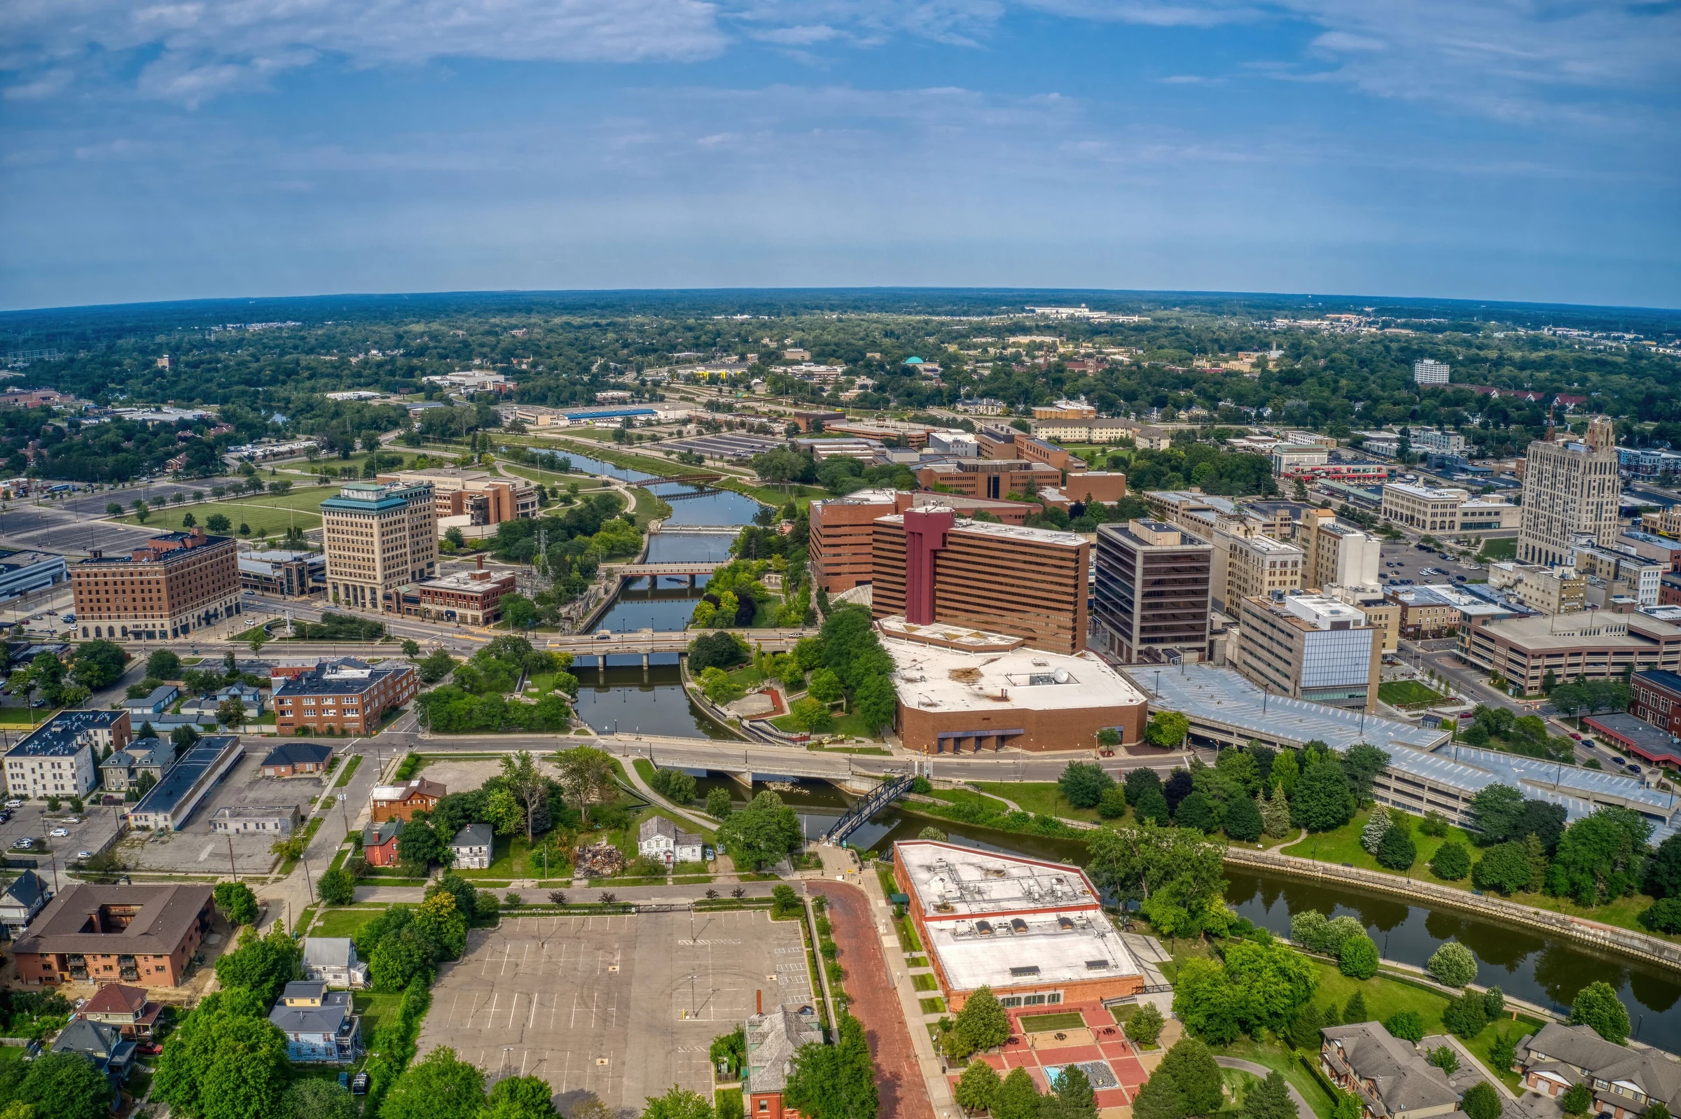

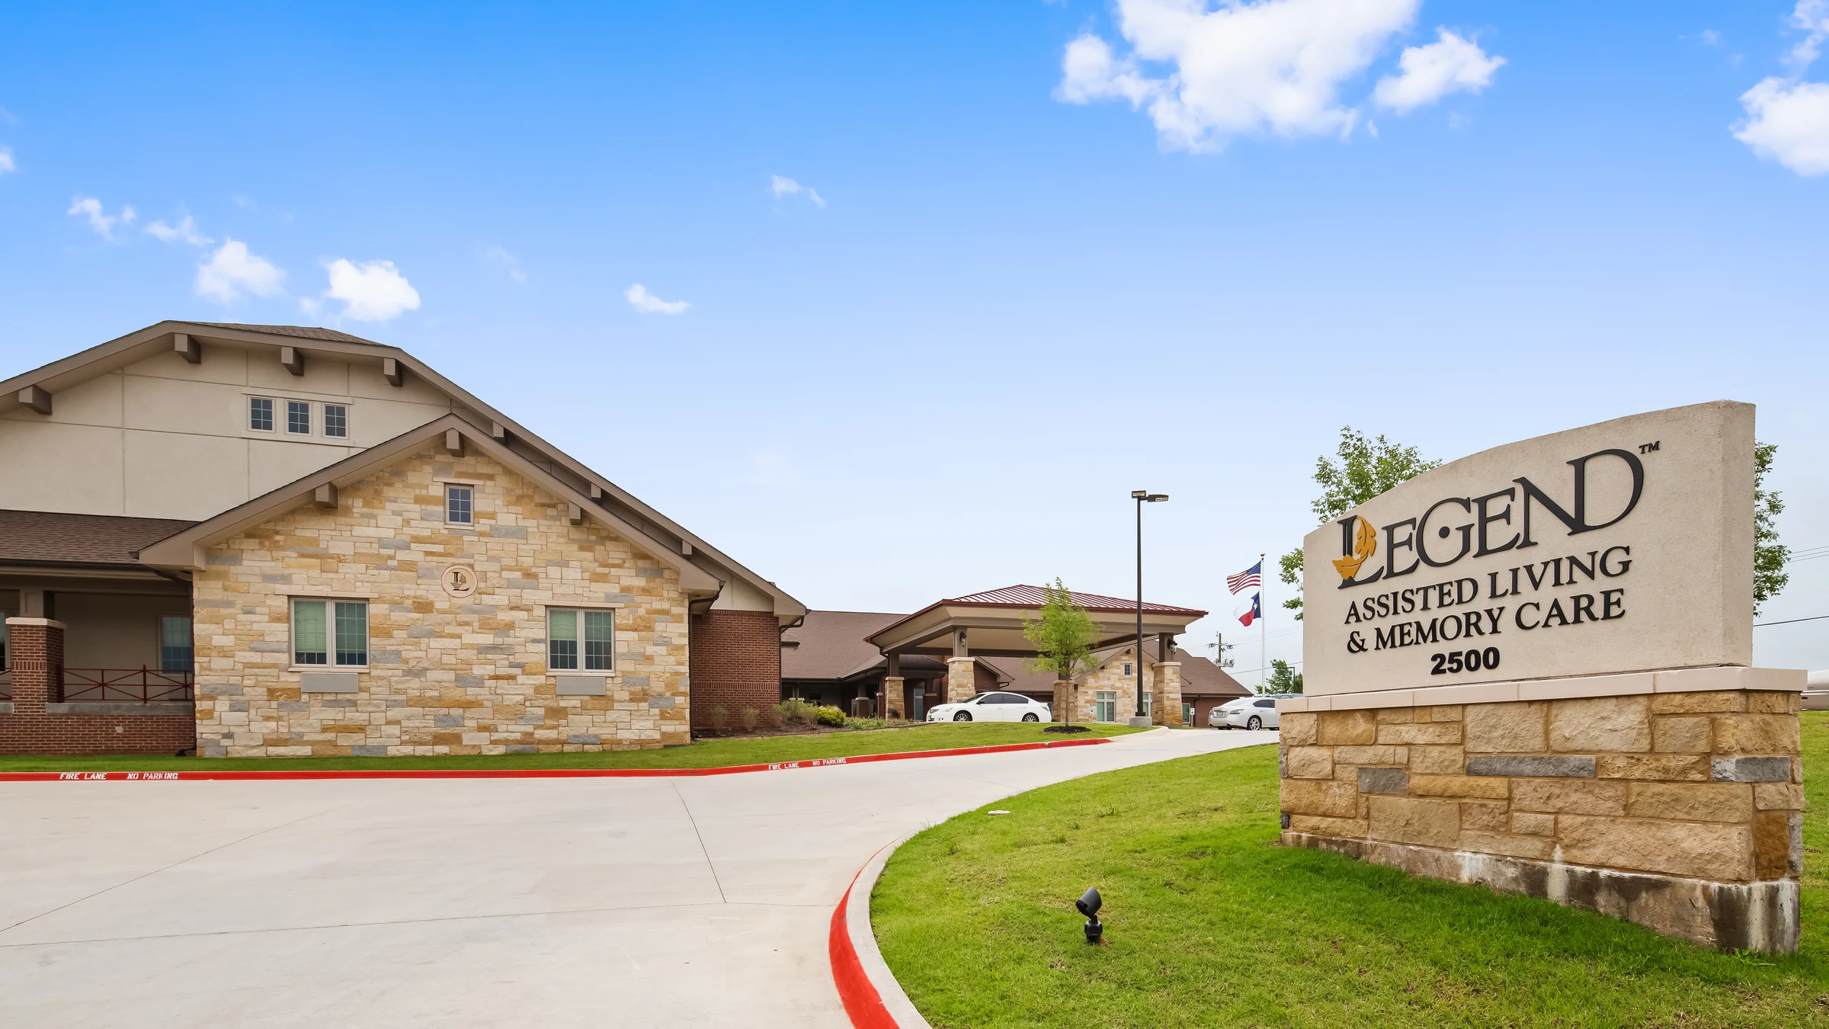
Senior Living Facility Roofing in Flint, MI
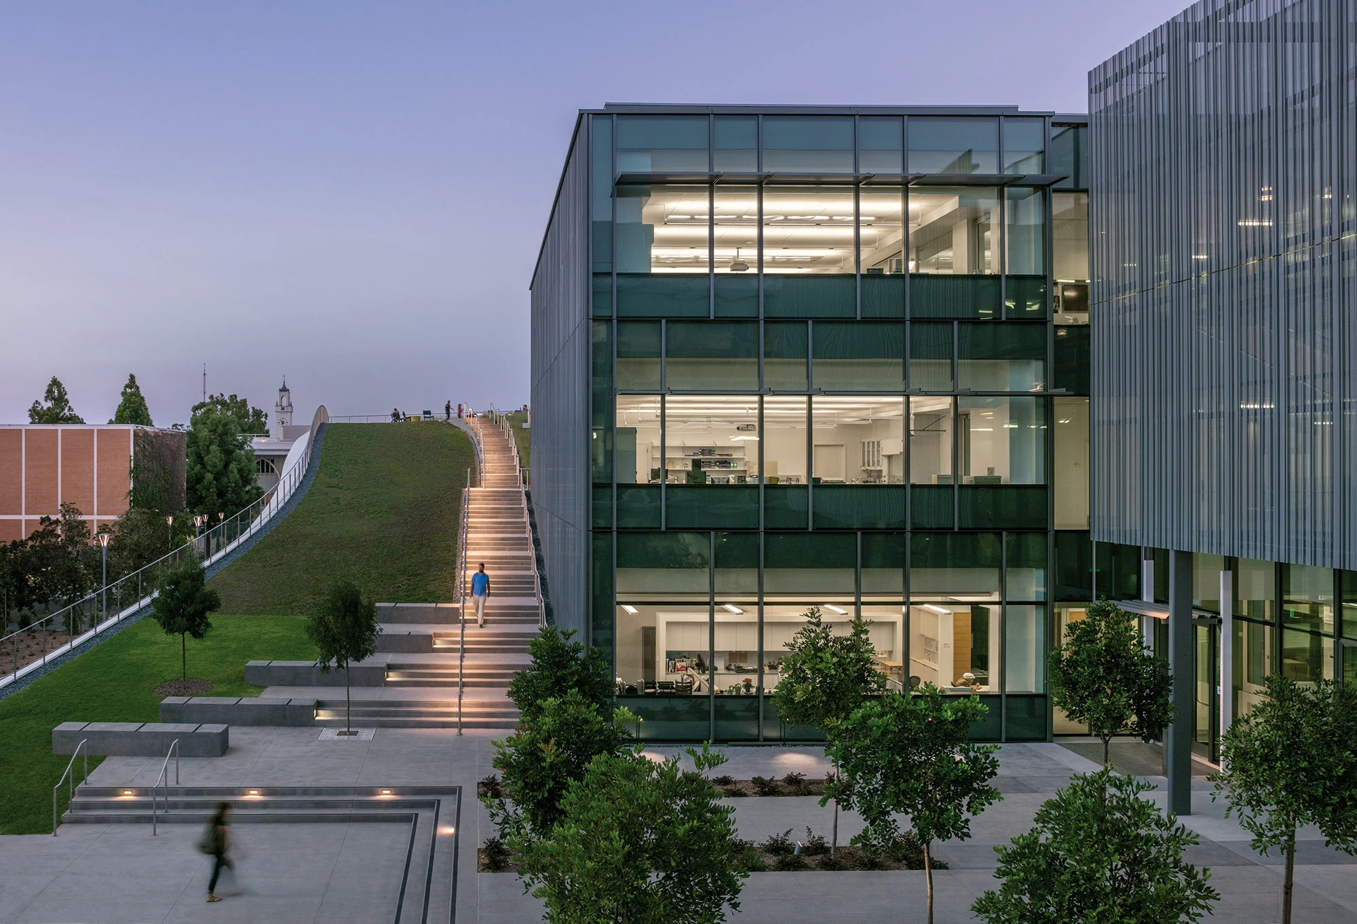
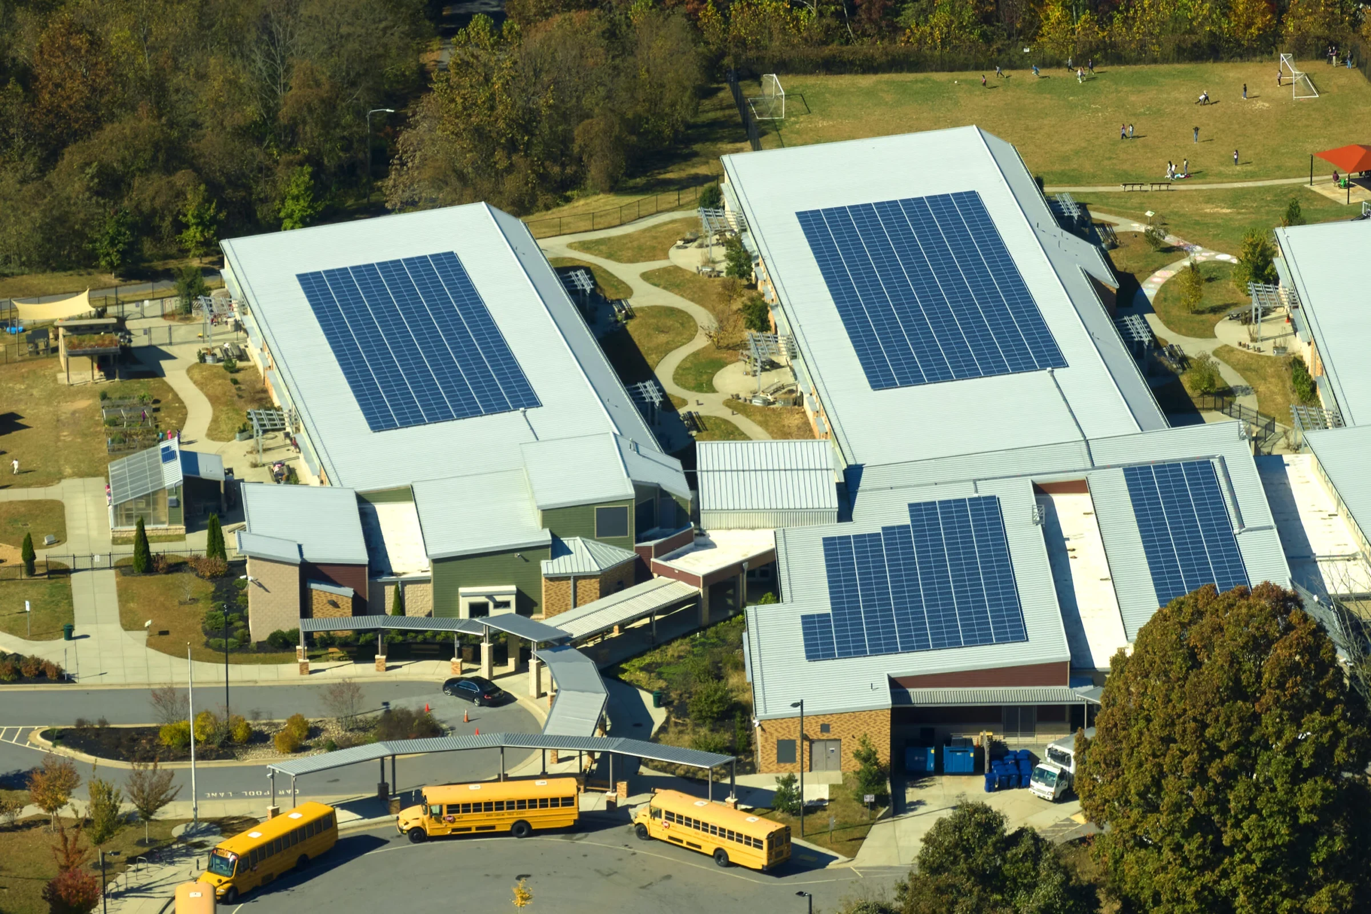
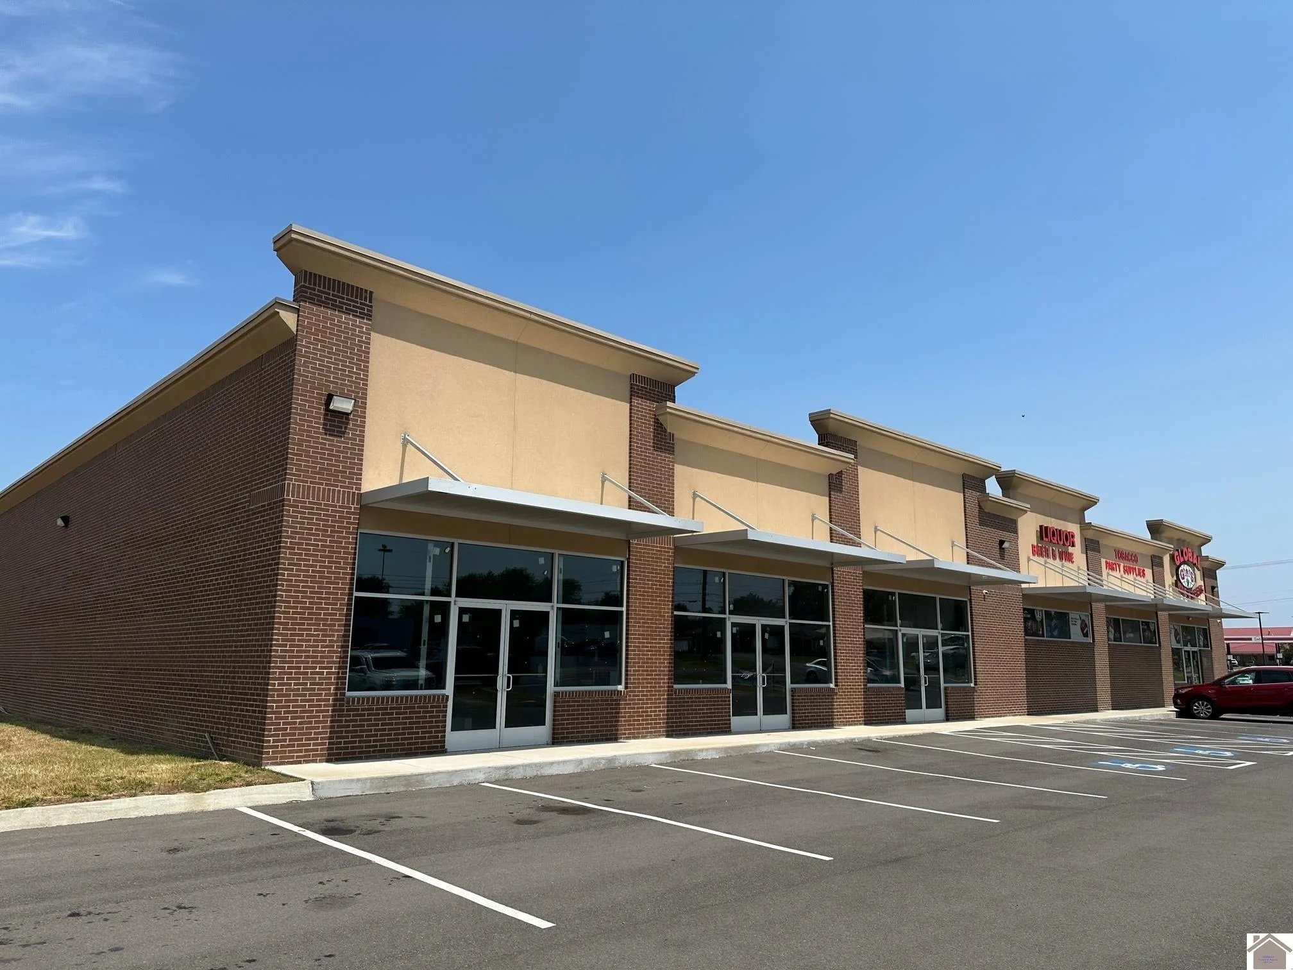
Roof Work for Genesee County's Assisted Living and Memory Care Buildings
Genesee County's population is aging faster than its building stock is being replaced, and that shows up directly in the number of independent living, assisted living, and memory care facilities operating out of buildings converted, expanded, or built in stages over several decades. The roofs over those buildings carry a responsibility a typical commercial building does not: the people underneath cannot easily relocate if something goes wrong.
Why These Roofs Get Assessed Differently
A senior living building is almost never one roof. Independent living wings, memory care additions, dining and common areas, and administrative sections are often added at different times, which means a single facility can carry three or four different roof systems and ages under one operating license. We map each section separately during an assessment instead of averaging condition across the whole footprint.
Interior moisture tolerance is tighter in these buildings than in a typical office or retail space. A slow ceiling leak that would sit unnoticed for weeks in a warehouse can affect air quality, flooring safety, and resident comfort in a way that facility staff need to know about immediately, not after the next scheduled walk-through.
Working Around an Occupied, Vulnerable Building
Roof work over an occupied senior living facility has constraints a typical commercial job does not. Noise during rest hours, dust and odor near dining and common areas, and disruption to walking paths used by residents with mobility limitations all factor into how we sequence a job. We coordinate directly with facility staff on timing rather than treating the schedule as flexible by default.
Staging and access also matter more here. A crew and material lift positioned near a resident entrance or a memory care courtyard needs a different plan than the same job on an empty commercial building, and we account for that before a proposal goes out, not after a crew shows up and finds the access point unusable.
The Building Stock We Actually See
Most of Genesee County's senior living facilities are single-story or low-rise buildings from an expansion era spanning the 1970s through the 1990s, often converted from a prior use or built in phases as demand grew. Low-slope EPDM and older built-up roofing are common on the original sections, with TPO recover or reroofing more likely on additions from the last fifteen to twenty years.
Proximity to Hurley Medical Center and the broader Flint healthcare network means some of these facilities also share design features with medical buildings, mechanical penetrations for HVAC and medical-adjacent equipment, and roof access points that were planned around code requirements rather than convenience.
Backup power and climate-control equipment tends to carry more weight on these roofs than on a comparable office building, since a senior living facility cannot lose heating, cooling, or air handling for long without it becoming a resident-safety issue. We treat rooftop mechanical curbs on these buildings as a higher priority during an inspection for that reason.
What a Senior Living Roof Assessment Covers
An assessment on one of these facilities looks past the visible field of the roof:
- Age and system type for each distinct roof section
- Interior moisture and air-quality risk tied to any active leak
- Flashing condition at every addition and mechanical penetration
- Access and staging plan that accounts for resident movement patterns
- Noise and disruption windows coordinated with facility staff
- A phased repair plan that avoids full-building disruption where possible
That last item is often what a facility administrator cares about most. A phased plan keeps the building operating normally while the work gets done section by section.
Documentation for Facility Ownership and Capital Planning
Senior living facilities are often owned or managed by groups that answer to a capital planning process separate from day-to-day facility staff, a regional operator, an ownership group, or a board that reviews major expenses on a set cycle. We build assessment reports around that reality: condition photos by section, a clear repair-versus-replace recommendation, and a cost range tied to specific findings rather than a single estimate with no supporting detail.
That documentation also matters for insurance and licensing reviews, which can include building condition as part of a broader facility inspection. A written, dated roof record gives facility management something concrete to reference instead of relying on memory or a verbal summary from a prior visit.
Questions Facility Managers Ask About Roof Work
How do you minimize disruption to residents during roof work?
We coordinate timing with facility staff around rest hours, meal service, and activity schedules, and we plan access and staging to avoid resident walking paths and courtyards wherever possible.
Can roof work be phased instead of done across the whole facility at once?
Yes, and it usually should be. We break multi-section facilities into a phased plan so the building is never fully exposed or fully disrupted at one time.
What roof systems are most common on Genesee County senior living buildings?
EPDM and older built-up roofing on original construction, with TPO recover or reroofing more common on additions built in the last couple of decades.
How quickly can an active leak near a resident area be addressed?
We treat any leak near an occupied resident area as a priority call and move to stop water intrusion first, before scoping permanent repair.
Does facility licensing ever require roof documentation?
Building condition can come up as part of broader licensing or insurance reviews, which is why we provide a written, photo-documented record after every assessment.
Related
Ready to review the roof scope?
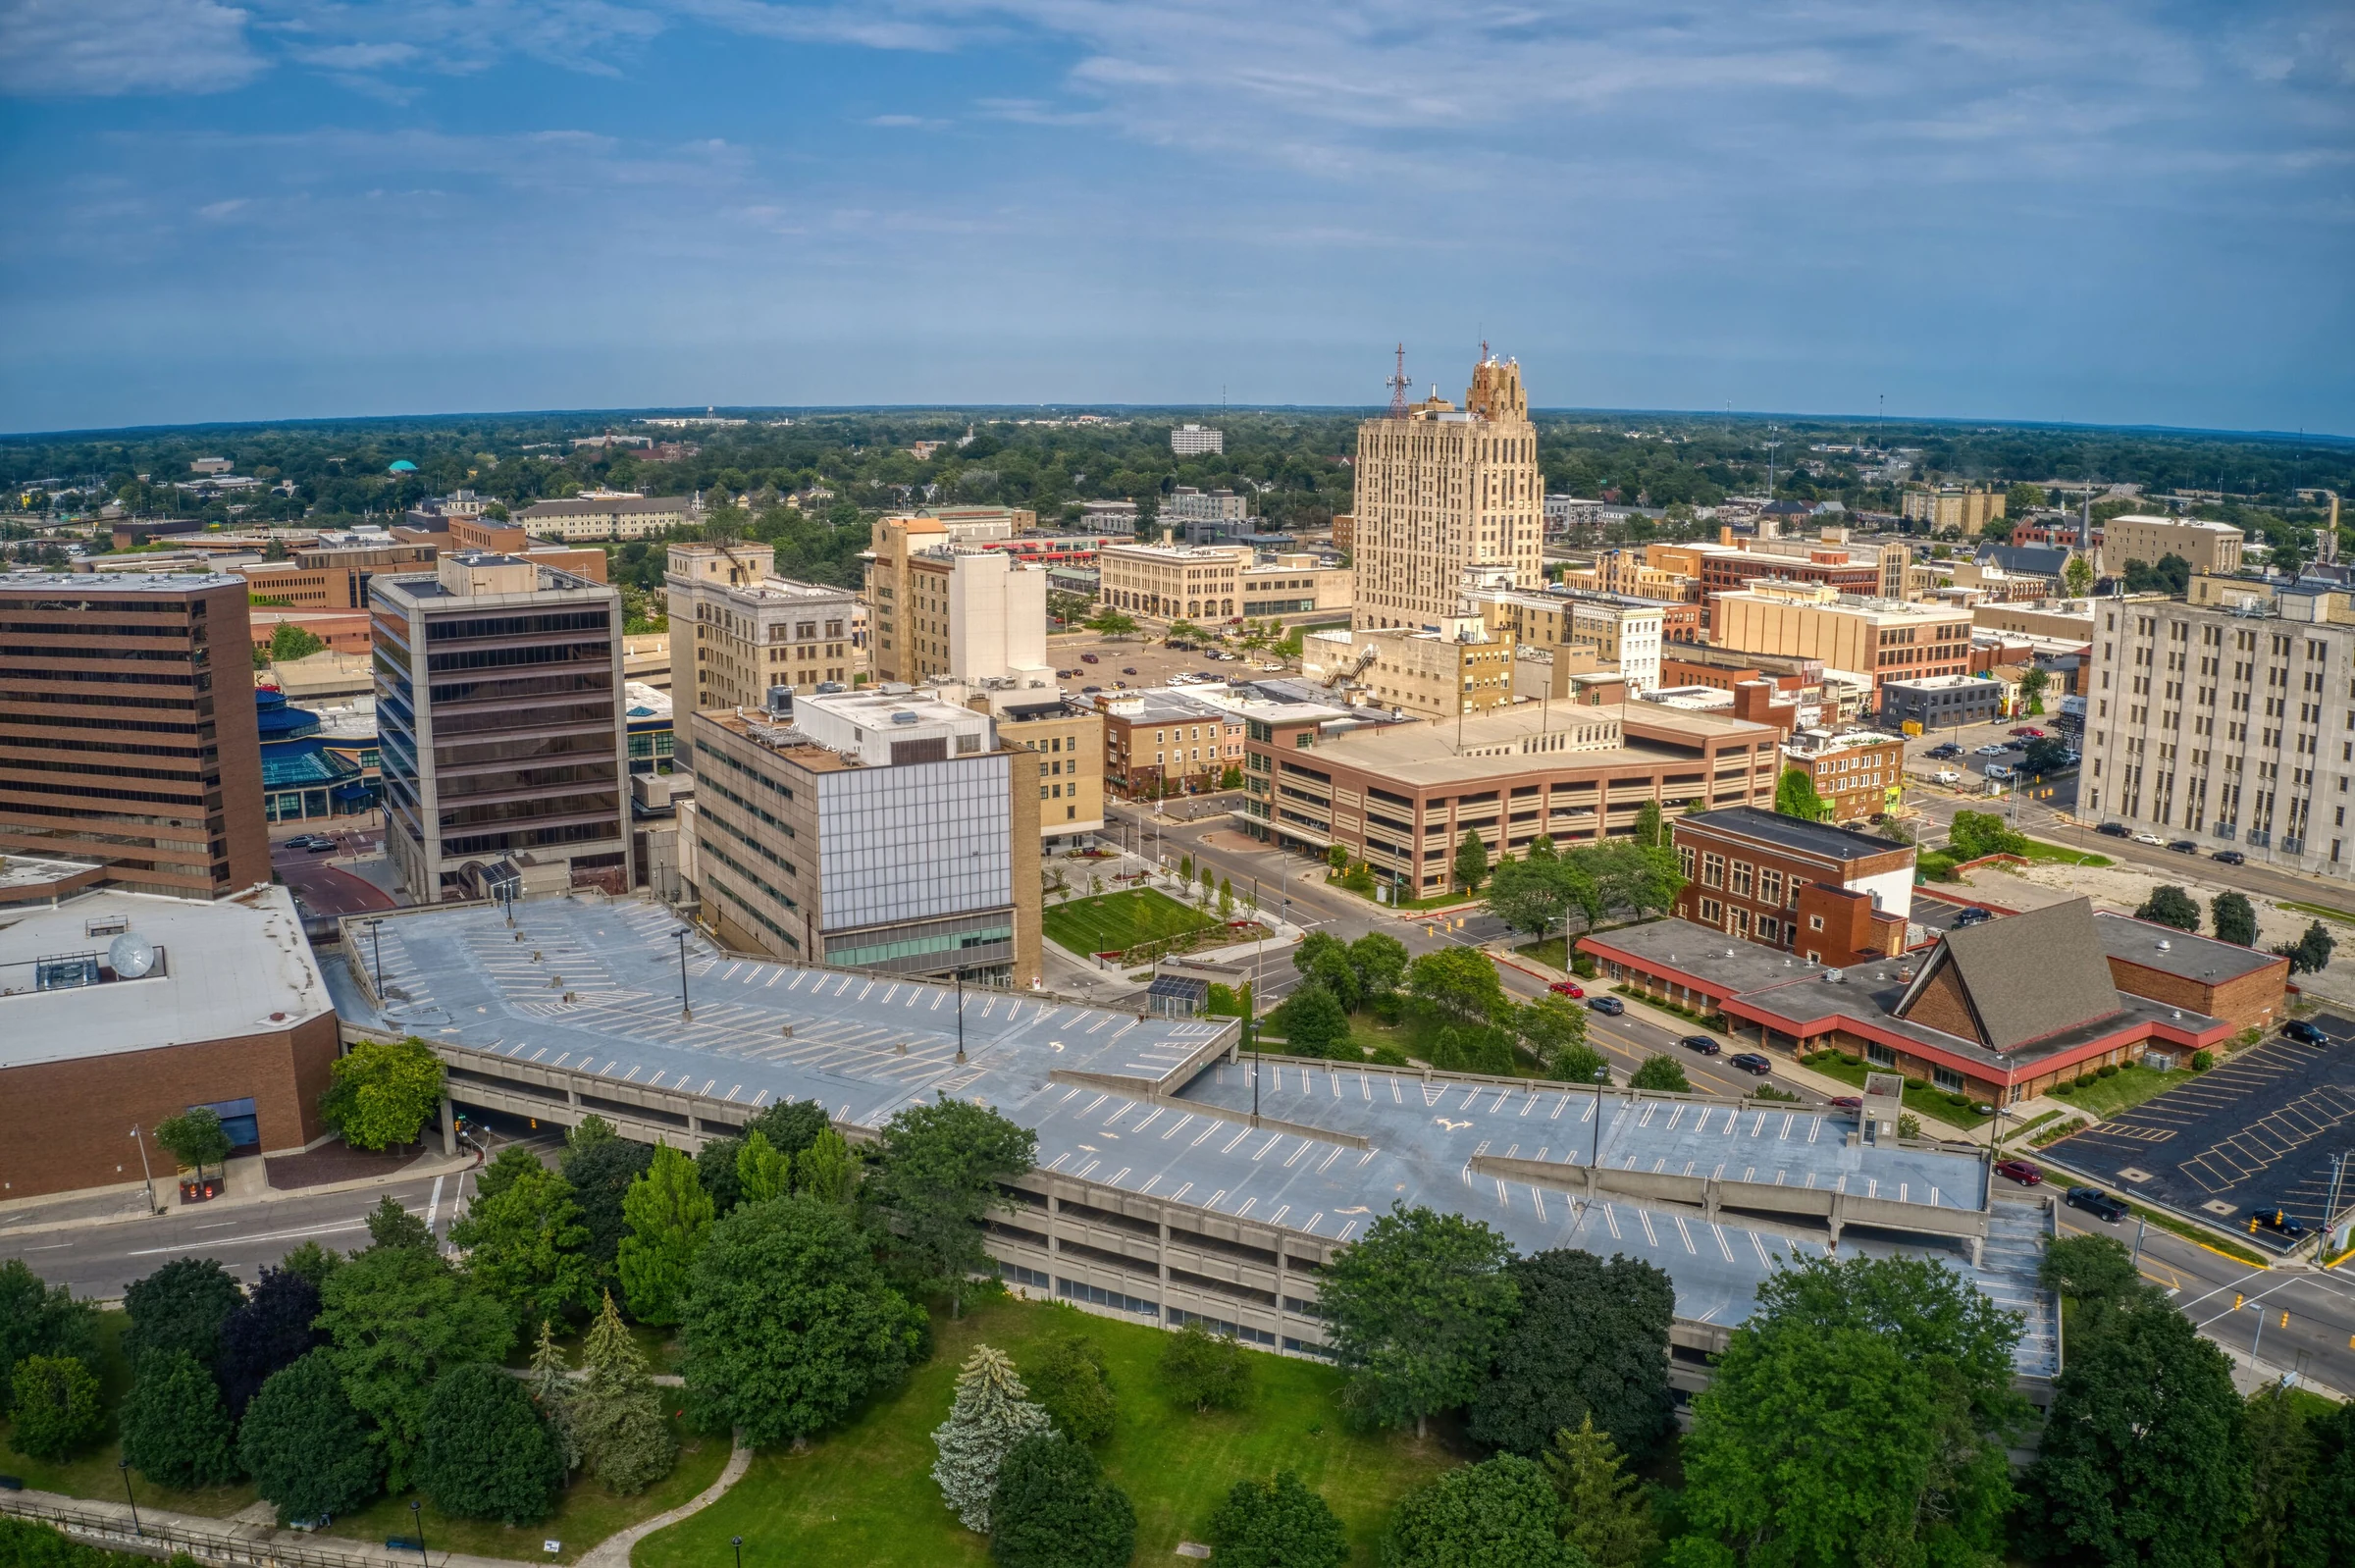
Let’s Talk About Your Commercial Roof
Share the building, roof history, known leaks or damage, access constraints, and schedule. We’ll start with the roof condition and the facility below it.